Leave a Message

Thank you for your message. We will be in touch with you shortly.

5542 NATIVE HENNA CT
Sold

5542 NATIVE HENNA CT

5542 NATIVE HENNA CT, SARASOTA, FL 34238

$970,000
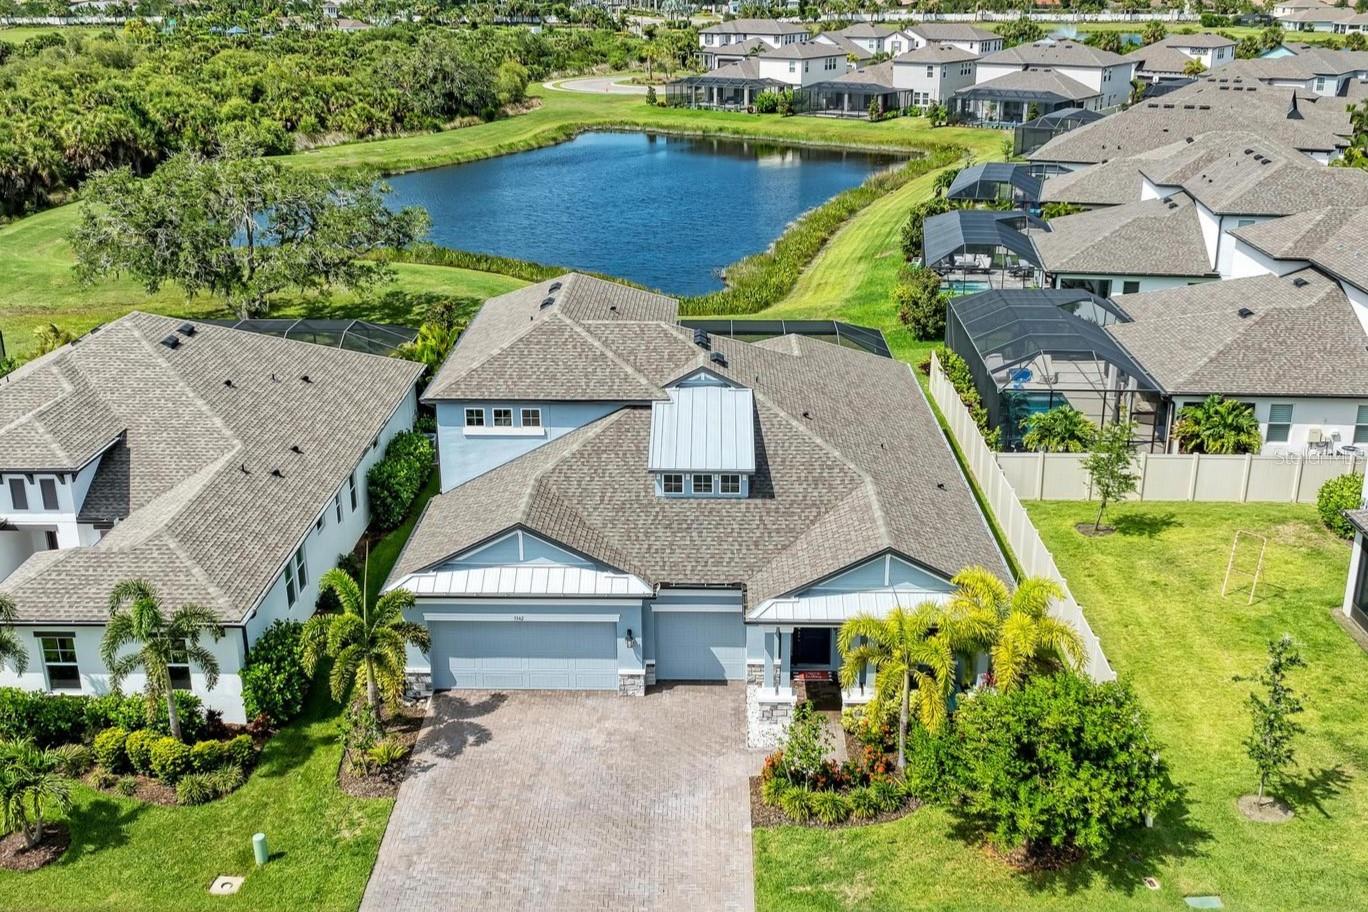
Welcome to your new home in the Promenade Estates in Palmer Ranch just 9 miles from Siesta Key Beach! This property offers a blend of luxury and functionality, perfect for modern living that features smart technology throughout, including indoor and outdoor smart light switches controlled by Alexa, and a smart pool and hot tub managed remotely. Expansive picture windows with UV film ensure energy efficiency and furniture protection. The chef's kitchen includes 42" cabinets, quartz countertops, stainless steel appliances, along with a butler outdoor area ideal for summer drinks. The main floor features tile plank flooring, 9-foot ceilings and 8-foot doors. The Primary bedroom with views of the pond/pool on the main level with luxury walk-in shower and designer walk-in closet, main floor office with barn doors and 2 additional bedrooms finishes out the main level. Upstairs features a large bonus room, guest bedroom, and private bath. Relax on the lanai twin bed-sized swing overlooking a serene pond with ceiling fans and speakers above. Additional features include a three-car garage, an extended lanai, a covered BBQ grill area and a side yard fenced-in grass area. Located on a quiet cul-de-sac, this home provides privacy and tranquility, You'll enjoy lots of amenities all for a very fair HOA fee that includes a resort-style pool, a splash pad, covered pavilion with grills, a fitness center, basketball courts, a sand volleyball court, a playground, and an enclosed dog park. This house is also equipped with fiber internet and a Tesla charger. Meticulously designed with the most desirable Crystal floor plan from MI Homes, this home offers unparalleled elegance, comfort and security in this gated community.

4
beds

4
baths

3,182 Sq.Ft. LIVING AREA

7,824 Sq.Ft. lot

Susan L. Phelps

Susan L. Phelps

Features & Amenities

Interior

  • total bedrooms4
  • Total bathrooms4
  • full bathrooms4
  • Laundry room Laundry Room
  • Flooring Carpet, Tile, Wood
  • APPLIANCES Built-In Oven, Cooktop, Dishwasher, Disposal, Dryer, Ice Maker, Microwave, Range Hood, Refrigerator, Tankless Water Heater, Wine Refrigerator
  • other interior Features Ceiling Fans(s), Crown Molding, High Ceilings, Open Floorplan, Stone Counters

Area & Lot

  • Status Sold
  • Date Sold August 30, 2024
  • Living Area3,182 Sq.Ft.
  • Total Area4,235 Sq.Ft.
  • Lot Area7,824 Sq.Ft.
  • MLS® IDFC301753
  • TypeResidential
  • YEAR BUILT2020
  • NeighborhoodPalmer Ranch
  • Architecture StylesContemporary
  • Water FrontagePond
  • View DescriptionPool
  • Elementary SchoolLaurel Nokomis Elementary
  • Middle SchoolLaurel Nokomis Middle
  • High SchoolVenice Senior High

Exterior

  • STORIES2
  • Garage Space3.0
  • water SourcePublic
  • utilitiesCable Connected, Phone Available, Public, Sewer Connected, Underground Utilities, Water Connected
  • PoolHeated, In Ground
  • roofShingle
  • lot featuresCul-De-Sac
  • parkingDriveway, Garage Door Opener, Golf Cart Garage
  • HEAT TYPECentral
  • AIR CONDITIONINGCentral Air
  • sewerPublic Sewer
  • SubstructureSlab
  • HOA AmenitiesFitness Center, Gated, Golf Course, Park, Playground, Pool, Tennis Court(s)
  • security FeaturesGated Community
  • other exterior FeaturesHurricane Shutters, Lighting, Outdoor Kitchen

Financial

  • Sales Price$970,000
  • Real Estate Tax $8,697/yr
  • HOA $219/mo
  • Zoning RSF1
View Virtual Tour

Palmer Ranch

Explore

Let's Get The Conversation Started

Whether you're buying, selling, relocating, or building a custom home, Susan Phelps provides the local expertise and personalized guidance to help you navigate Sarasota and Manatee County with confidence. With decades of local knowledge and a commitment to exceptional service, she is dedicated to making every real estate experience seamless and rewarding.